01
Overall dimensions determine space fit
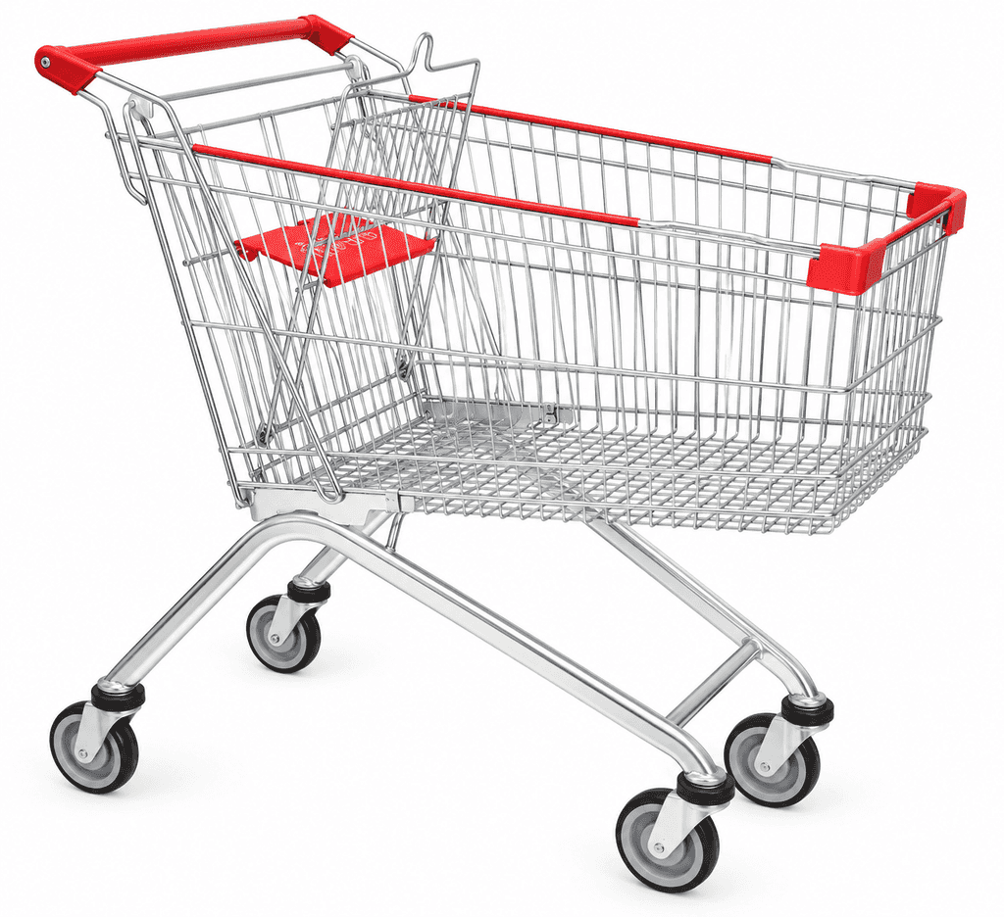
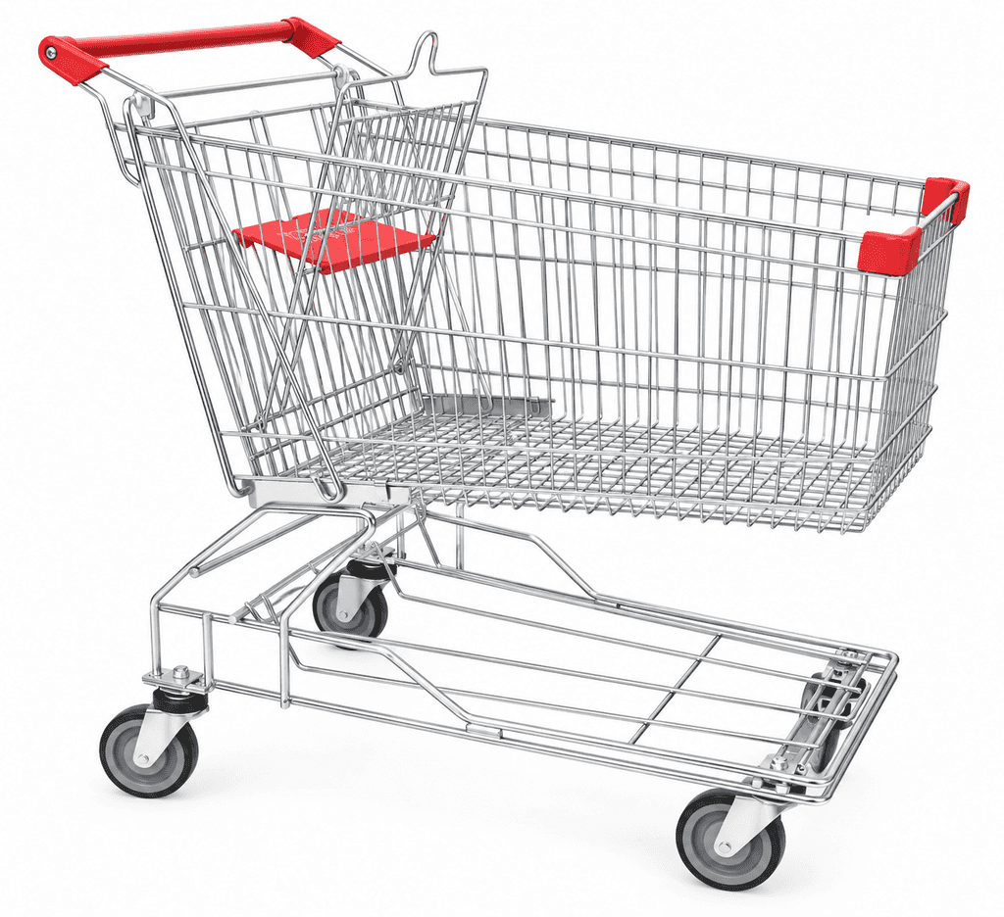
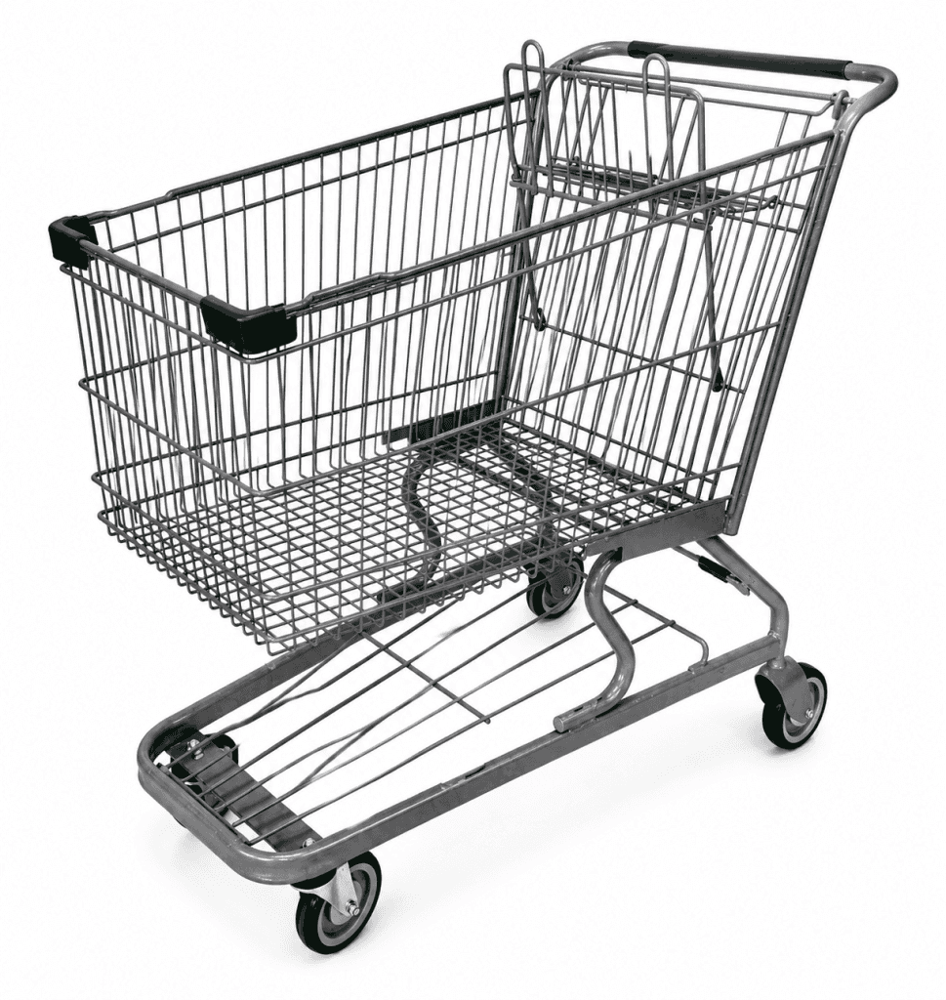
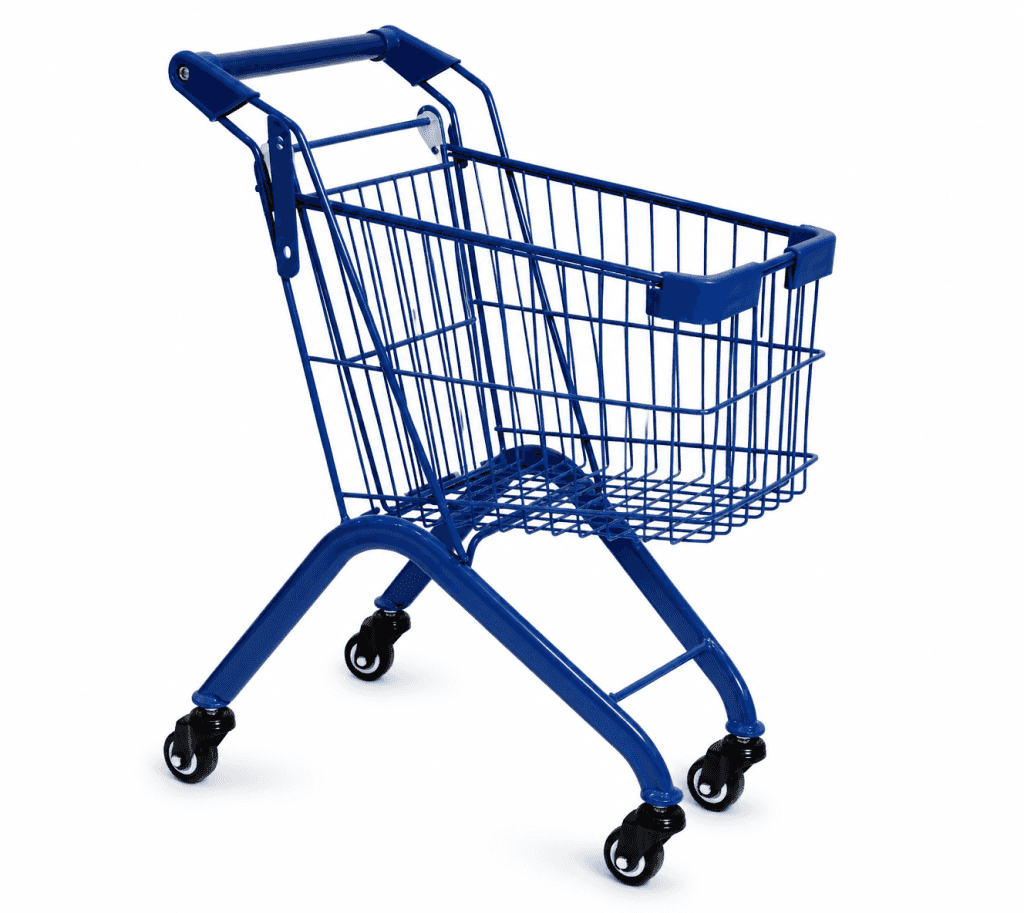
Length, width and height affect movement through aisles, checkout areas, lifts, entrances and parking bays. Review both a single trolley and the footprint once multiple units are nested.
Where a project has existing parking bays, guiding rails or standard store drawings, share them for structure and storage checks.
02
Basket volume and real shopping behaviour
Basket volume describes approximate goods space; it is not the same as permitted load weight. Bulk packs, bottled drinks and cases of goods may indicate a need for a lower shelf or another trolley configuration.
Choose capacity around typical merchandise and shopper behaviour rather than simply selecting the largest number.
03
Confirm load capacity in the approved proposal
Load capacity depends on frame, basket, joints, casters and operating conditions. For a procurement project, it should be specified against the approved model and configuration in the technical and commercial proposal.
If heavy-goods use is expected, include it in the enquiry so the structure and component configuration can be assessed.